|
|
|
||||||
 |
|
|

|
|||||
| Home | BizChina | Newsphoto | Cartoon | LanguageTips |  |
Metrolife | DragonKids | SMS | Edu | ||||||||||||||||||||||||||||||||
|
|
|
|
|
|
| news... ... | |
|
|
|
|
|
|
|
|
|
|
|
|
|
|
|||||||||||
|
|
|
|
|
Focus on... ... | |||||||||||||||
|
|
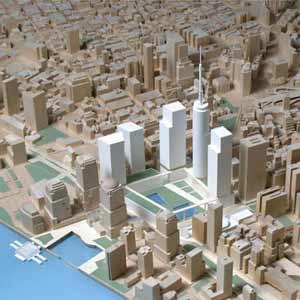
Ground Zero rebuilding plans revealed
The agency responsible for rebuilding the World Trade Center site announced six proposals Tuesday, all featuring substantial memorials, office buildings and cultural space. "Each plan begins with a memorial acknowledging that as we rebuild, we must remember," John Whitehead, chairman of the Lower Manhattan Development Corp., said at a morning news conference. The proposals call for replacing the 11 million square feet of office and retail space lost on Sept. 11 with a cluster of buildings, none of which would rise as high as the 110-story twin towers. Each plan calls for the construction of a public transportation hub at the site. They also feature retail and hotel space. "Our initial assessments indicate that each of the plans is feasible and buildable. The six plans are not final blueprints. Each of the plans represents a package of proposed ideas. These ideas can be mixed and matched and reconstituted based on public input," said Whitehead. Honoring the Dead Talking specifically about a memorial for the site, Whitehead said, "There is no need to rush. It is desirable not to move too fast." He said there would be an international design competition that would draw on professionals and amateurs alike. "This is the starting point for dialogue," Matthew Higgins, spokesman for the LMDC, a city-state agency, said earlier. "The next step is to actively engage the public through as many different forums as possible." To emphasize the importance of honoring the 2,800 who died, each plan uses the word "memorial" in its title. Four of the plans preserve the footprint of the towers for a memorial; two would allow construction on the footprint, which would enable more intensive development of the site. The memorial plans include: Memorial Plaza, featuring an 8-acre open space, bordered by the extension of Fulton and Greenwich streets. It also calls for a tall free-standing tower at the northwest corner of the site. Memorial Square, adding 13 acres of new property to be created or acquired for a cultural district or new park space. Memorial Triangle, creating several triangular parks and triangular building sites that would include a pavilion on the footprint of the north tower. Memorial Garden, housing a memorial and cultural facilities on the southwest section of the site. Memorial Park, adding a 6-acre park, building a sculptural tower and extending Cordlandt, Liberty and Fulton streets at right angles to West street. This would allow development on the footprint itself. Memorial Promenade, creating a linear park, building a significant memorial sculpture or tower and two small one-acre parks adjacent to a complex of buildings. This also would allow development on the footprint. Thousands to Discuss Plan The proposals, released by the development corporation and the Port Authority of New York and New Jersey, which owns the land, will be on display for several weeks at Federal Hall in Lower Manhattan and on the development corporation's Web site, Whitehead said. An expected 5,000 people will discuss the plans at a town hall meeting Saturday at the Jacob Javits Convention Center. The development corporation and the Port Authority will narrow the six land-use proposals down to three by September and then down to one by December. "The three plans issued in the fall might be a combination of features of the six," said Whitehead. The plans were prepared by the architectural firm of Beyer Blinder Belle. Among the firm's better-known projects was the renovation of Grand Central Terminal. Groups representing victims' families have demanded that the ground where the towers stood not be used for anything but a memorial. "Where Tower 1 and Tower 2 stood is sacred ground," said Joseph Maurer, a retired firefighter whose daughter, Jill Campbell, died in the trade center. "It's the same as Gettysburg or Pearl Harbor." The six plans are rough drafts - not detailed architectural renderings - and represent the first in a series of steps to redevelop the 16-acre site. Only a few developers, planners and government officials have seen the plans. The preliminary plans do not name particular tenants, but there has been speculation that the Museum of the City of New York and the New York City Opera could be located at the site. While none of the plans call for housing on the tract itself, they do suggest that damaged office buildings along the periphery could be razed for housing or converted to apartments.
|
|
|
|
|
||||||||||||||
|
|
|
|
|
||||||||||||||||
|
|
|
|
|
||||||||||||||||
|
|
|
|
|
||||||||||||||||
|
|
|
|
|
.contact us |.about us |
|
|
|
|
|
|
|
|
| Copyright By chinadaily.com.cn. All rights reserved |